Get 20% discount on products GladiatorFit with code NEW20
From empty space to high-performance cross-training room
Bulle, Switzerland
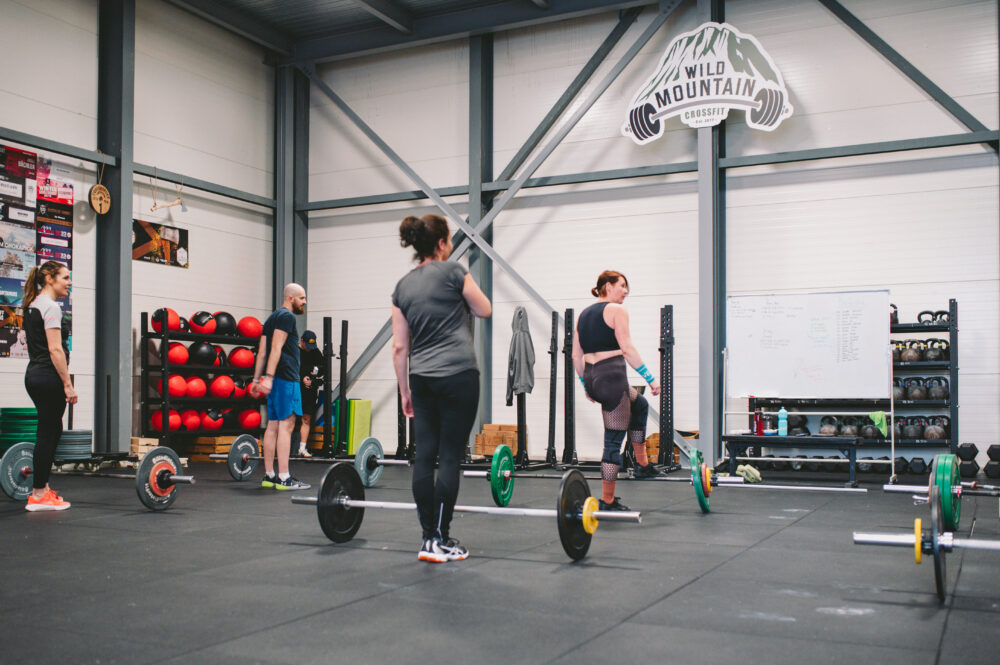
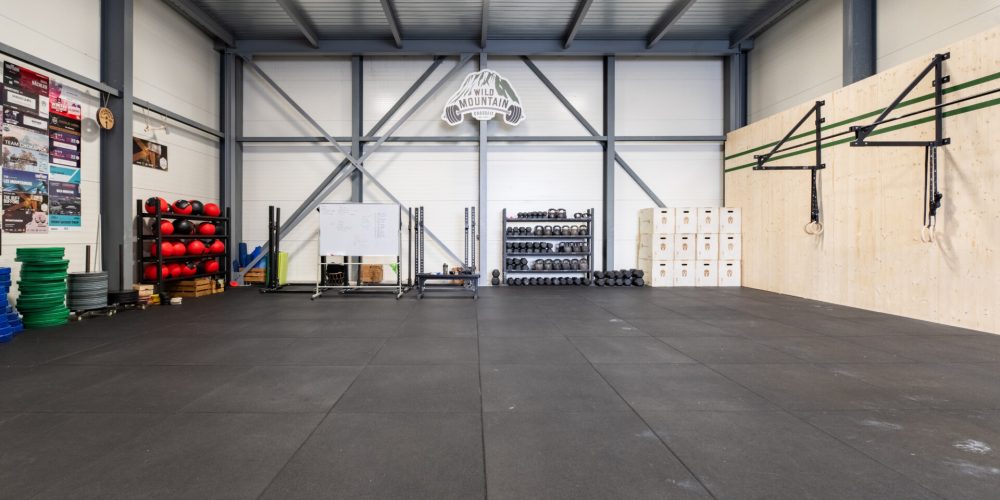
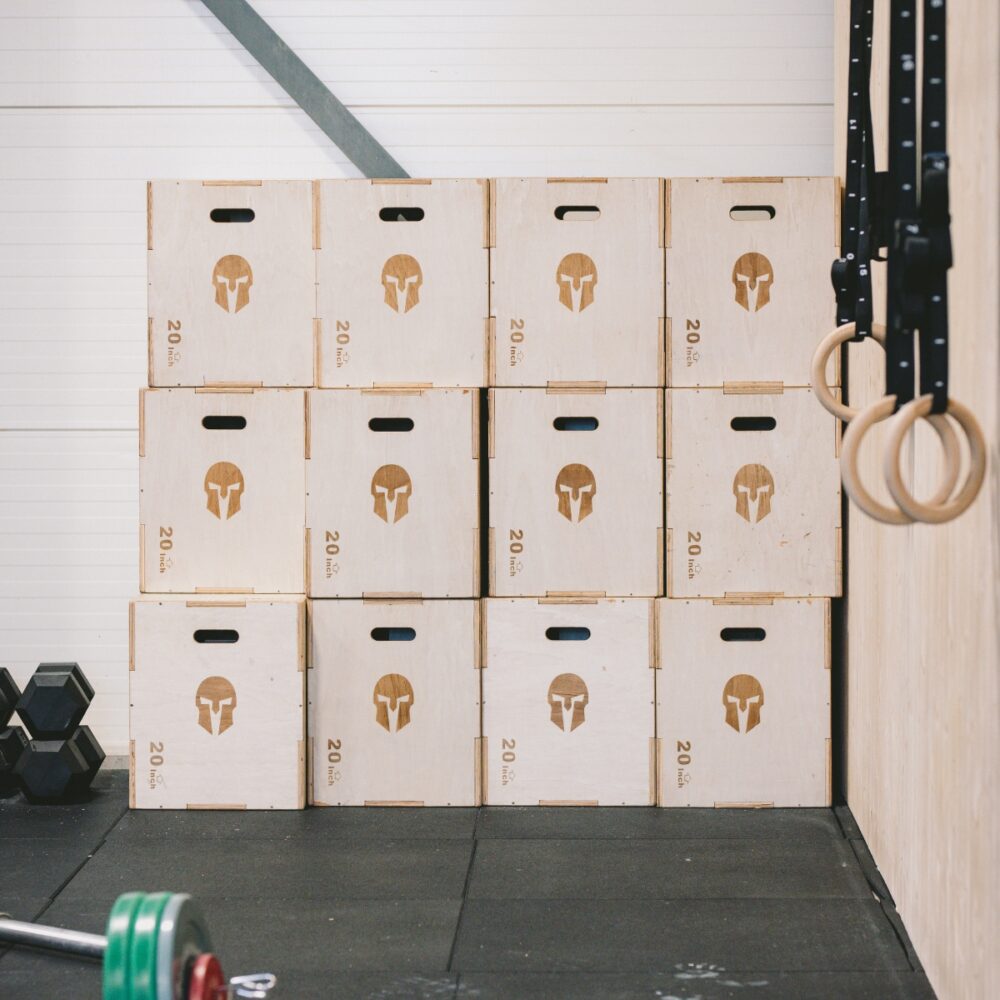
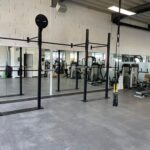
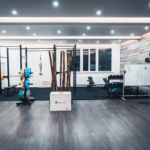
CrossFit gym Wild Mountain in Bulle wanted to optimize its new, larger premises. The project consisted in creating a functional layout by integrating existing equipment with new high-performance products. Our team supported CrossFit Wild Mountain in this complete layout project, from the needs analysis to the commissioning of the equipped room.
Customer needs
A tailor-made furnishing project
CrossFit Wild Mountain contacted us via Thibaut, our representative for French-speaking Switzerland, with several goals in mind:
Create a complete layout by intelligently combining existing equipment and new products to maximize space efficiency.
Organize deliveries and installation progressively to optimize the layout process.
Finalize the layout in time for the opening of the equipped room.
Our approach
We have structured this development project in three stages:
Needs analysis: Tour of premises and assessment of existing equipment to define optimum configuration and identify any new equipment required.
Layout proposal: Development of a customized layout plan, adapted to space constraints, training needs and budget.
Delivery in several stages: Schedule deliveries: first floors, then heavy equipment, and finally accessories and storage.
Installed equipment
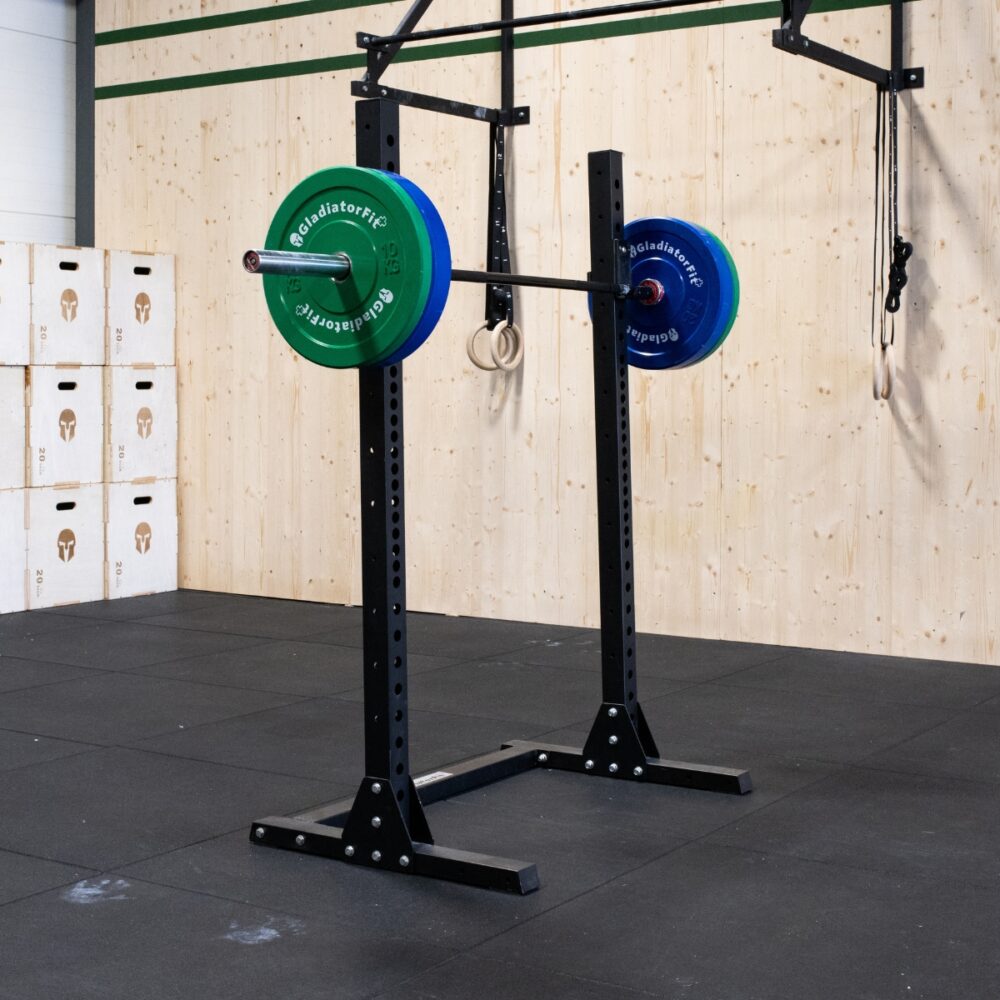
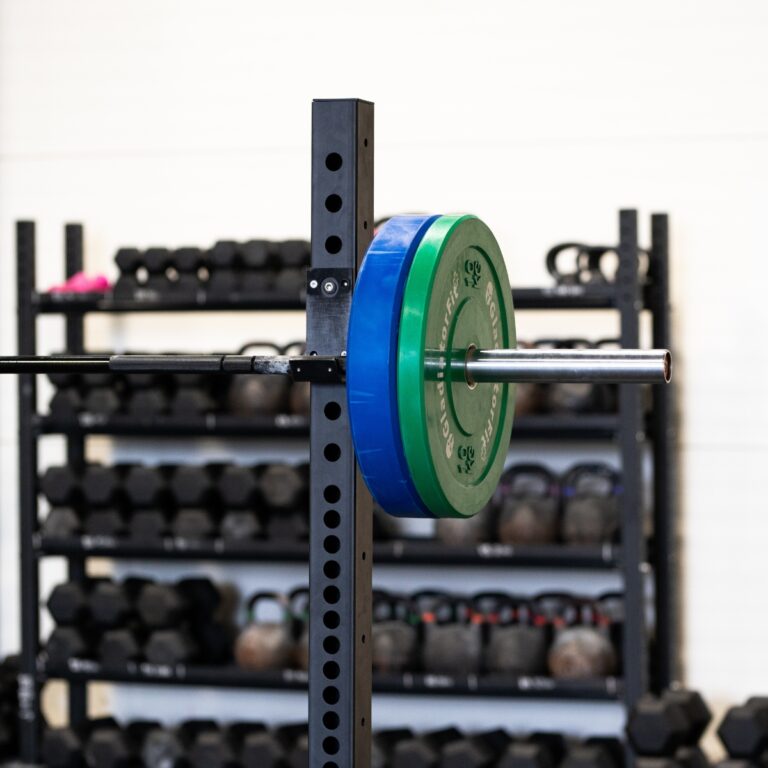
Station Rack Pro GladiatorFit
Central equipment for basic exercises: squats, bench press and pull-ups.
Allows squats, bench presses and pull-ups in a single piece of equipment
"Deadlines have always been met and this has enabled us to open the hall in good conditions. Receiving the floor first, being able to install it and then receive the equipment, allowed us to stagger the set-up and that's nice."
The first phase consists of a complete analysis of the premises to understand the technical constraints and define the optimum configuration. We then draw up a detailed schedule of deliveries and installations.
Foundation installation
This stage begins with the delivery and installation of the specialized flooring, a fundamental element in the safety of the room. At the same time, we prepare the various installation zones, taking traffic flow into account.
Main equipment
Once the foundations are in place, we install the racks and workout stations. Storage systems are installed in parallel to optimize the organization of the space.
Accessories and finishes
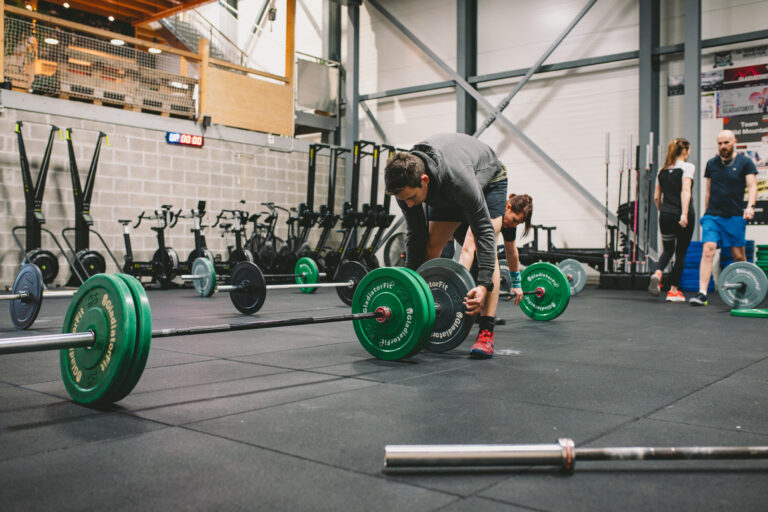
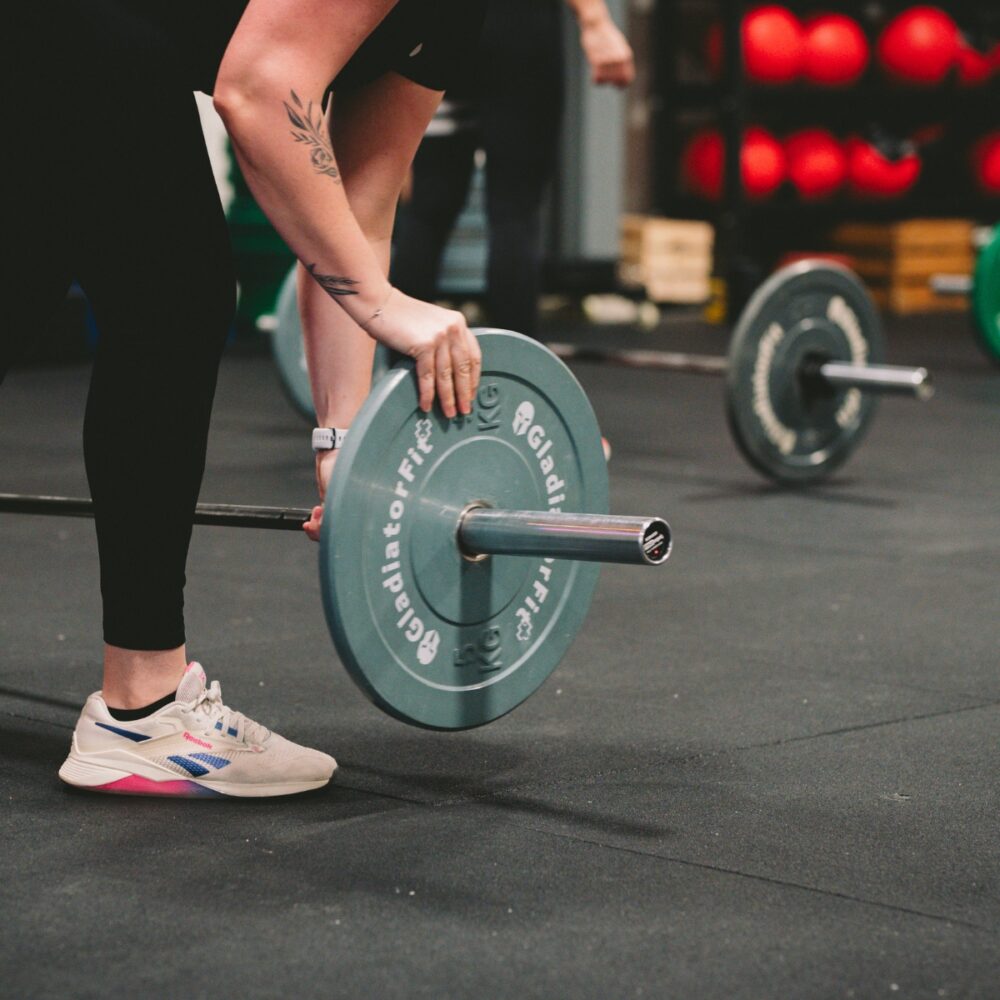
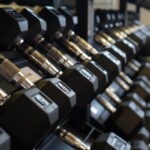
This phase includes the delivery of the loads, discs and accessories required for the complete operation of the room. We finalize the layout to create a functional training environment.
Commissioning
The final stage consists of complete checks of the installation to ensure that all the equipment is working properly. We support the customer's team with operating and maintenance advice.
Would you like to design your cross-training room with a tailor-made approach?
Transforming a space into a functional cross-training room may seem complex, but with the right partner, everything becomes simpler. If you have a project for a gym, don’t hesitate to contact our sales team, who will guide you from conception to completion, with staggered deliveries and personalized follow-up.
With 8 years’ experience and over 100 equipped gyms in Switzerland, Thibaut has mastered the art of designing spaces dedicated to fitness and well-being. Need advice or customized support? Don’t hesitate to contact him!